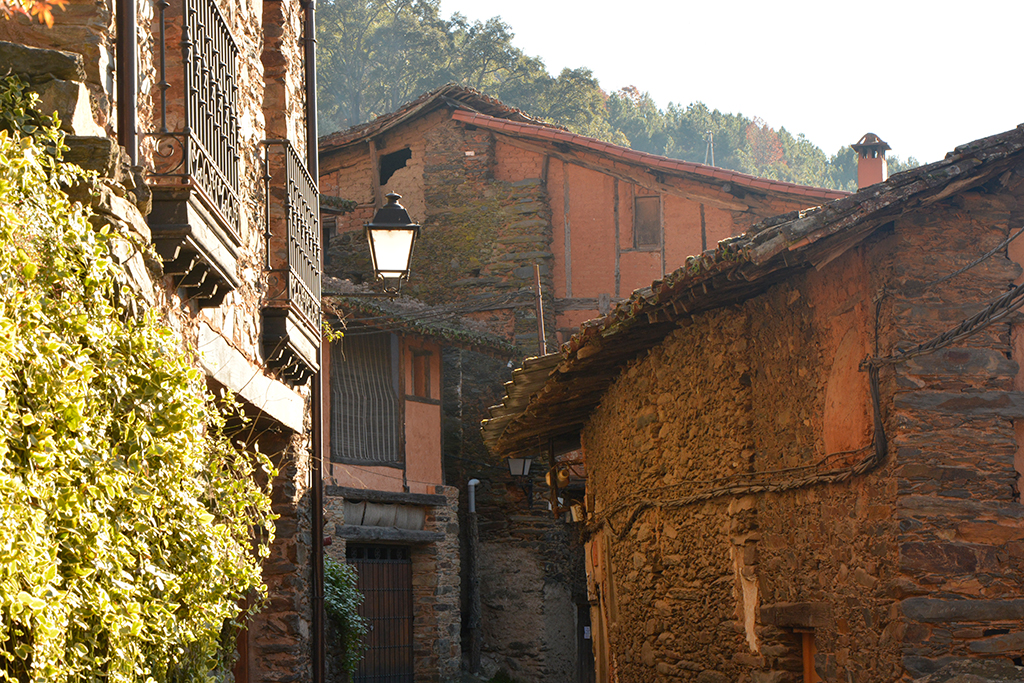
Strolling through Robledillo de Gata is an experience which takes you back in time, where we can admire architecture on a human scale, perfectly adapted to the natural environment and the needs of its inhabitants, the result of their work and effort.
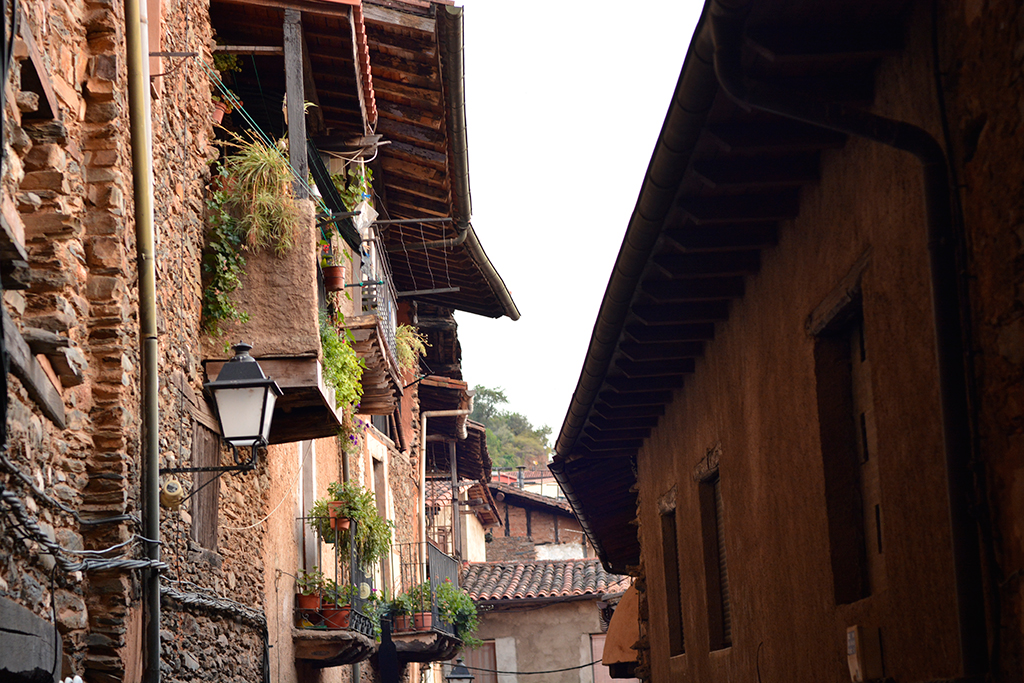
Due to its hillside location, its streets and houses are built on different levels and many buildings take advantage of this by having various entrances. The presence of buildings covering the streets, known here as balconies, is very typical in the Sierra de Gata and here in Robledillo we have the best example of this - the long covered walkway next to the river, known as the Tunnel.
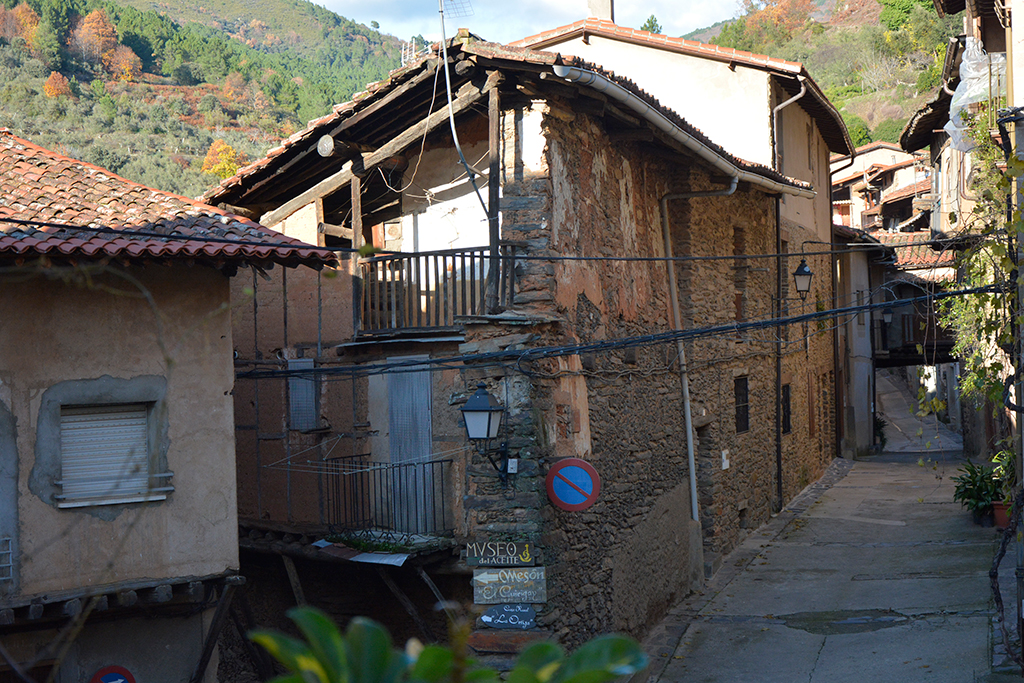
The design of these three-storeyed houses with gable roofs is the result of their agricultural use. There are two entrances on the ground floor: one which leads to the upper floors; and a larger one which gives access to the ground floor which was used as a stable for farm animals, a store for tools and a wine cellar.
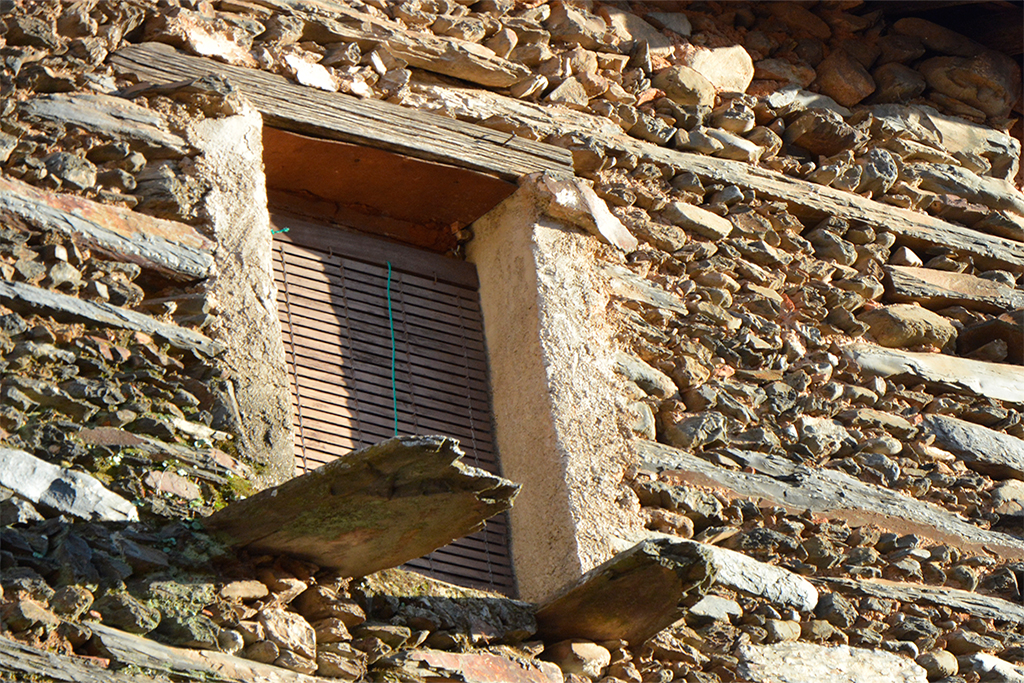
On the first floor there is a small balcony which lets light into the kitchen, around which the bedrooms and alcoves are arranged. There are two slate ledges in the facade which were used to cool food at night or to dry various products during the day. The top floor has a continuous balcony protected by a large eave, used as a drying room, a pantry or even for housing goats.
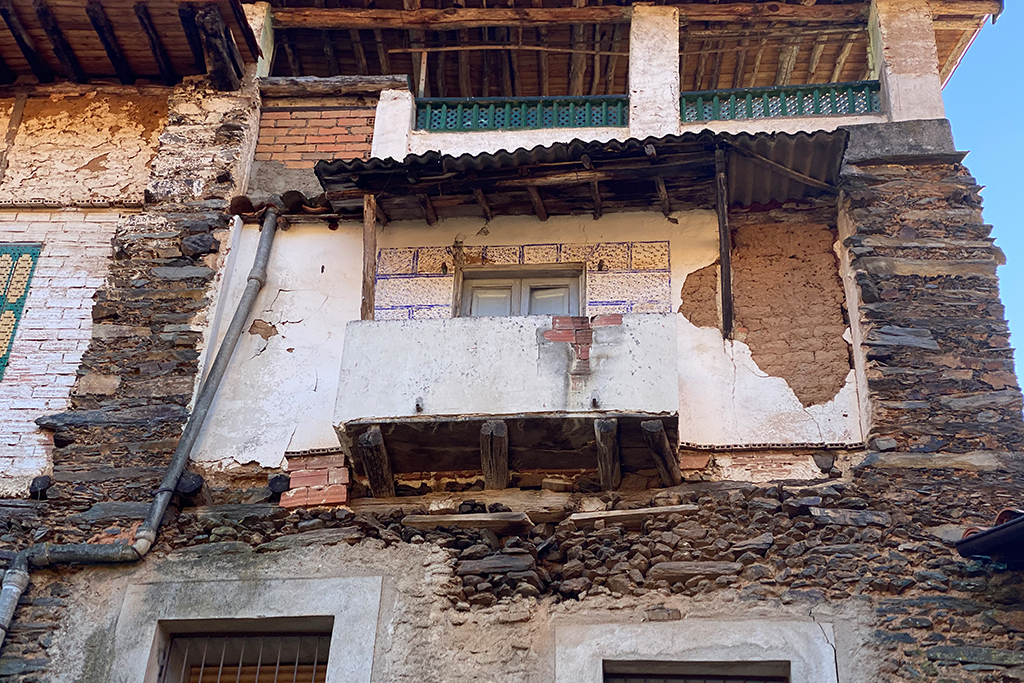
The materials used are those which were at hand. The ground and first floors have thick stone walls, built with slate and mud, with wood used for lintels. Smaller slate pieces were used for most of the walls, with large slate slabs used for door and window jambs, for pillars, and at the corners of buildings.
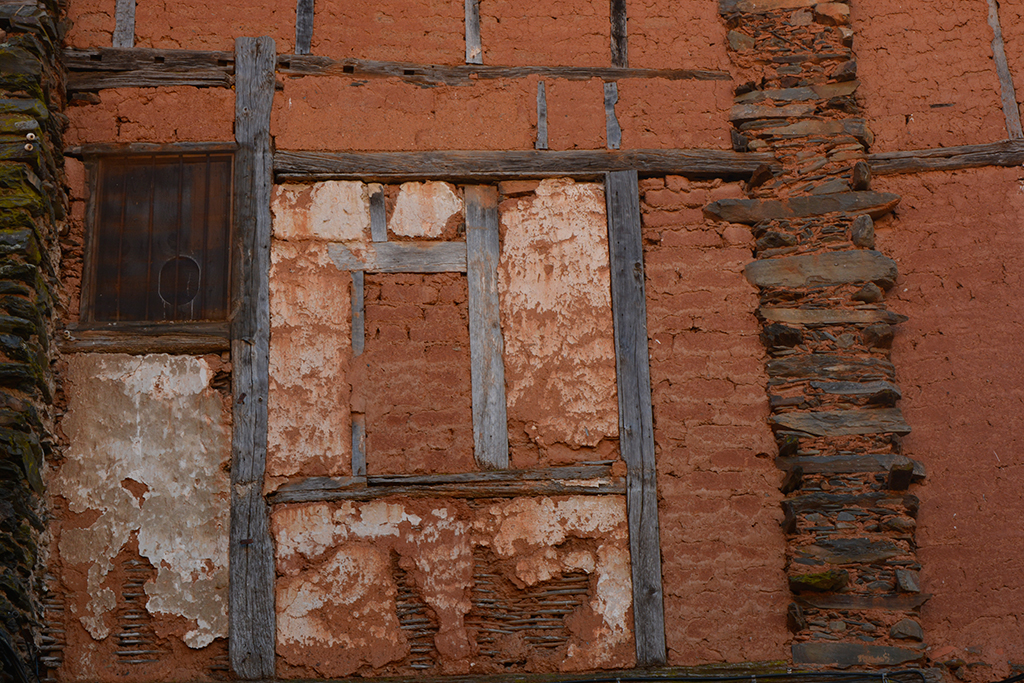
For the top floor and balconies, adobe was used, with or without timber framing. This framework has various configurations: exposed; covered with mud or clay; enclosed with reeds and mud or even with simple boards. The balcony corbels are made of wood or large slate slabs.
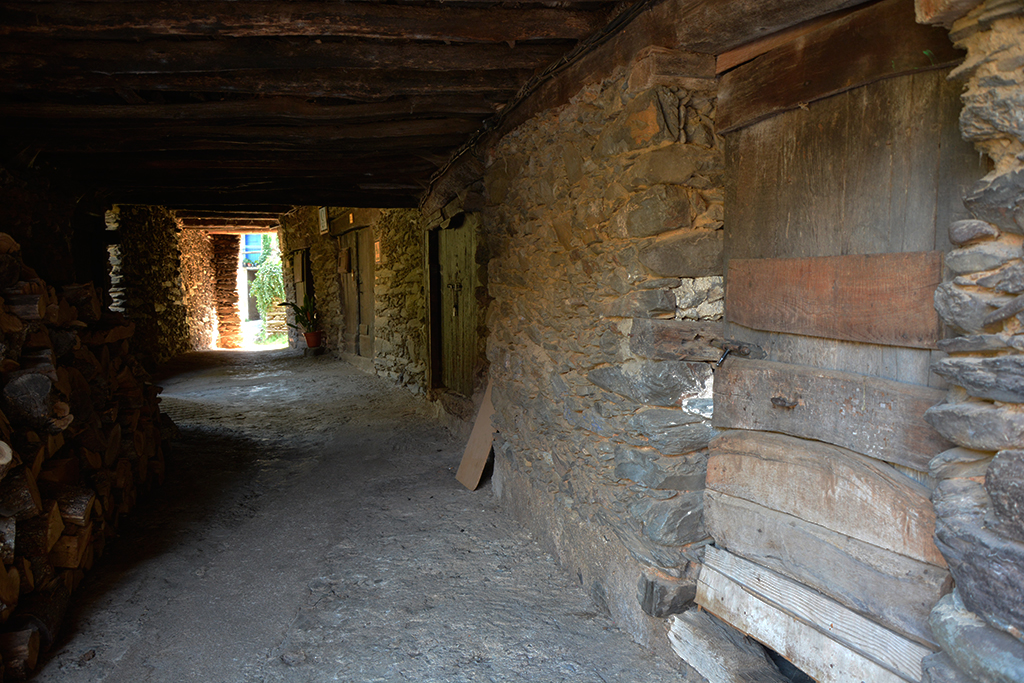
Wood is also used for roofing and the quantity and quality of the wood varies greatly depending on the type of construction. The roofs, covered by rounded terracotta tiles, have lighter wood in a style known as tejivano. The covered walkway beside the river has a huge amount of wood in its ceilings.
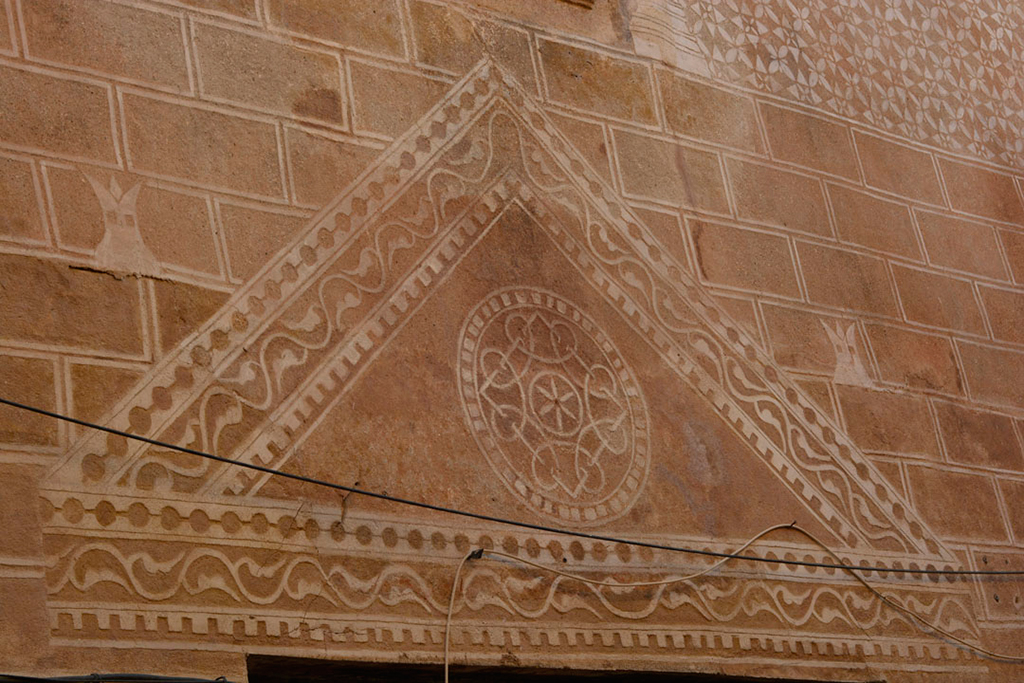
Robledillo has many decorative elements in its architecture: from the whitewashing of the window and door frames to the use of sgrafitto, decorative plasterwork which in some instances imitates stone blocks, but in other more complex examples includes geometrical or figurative designs.
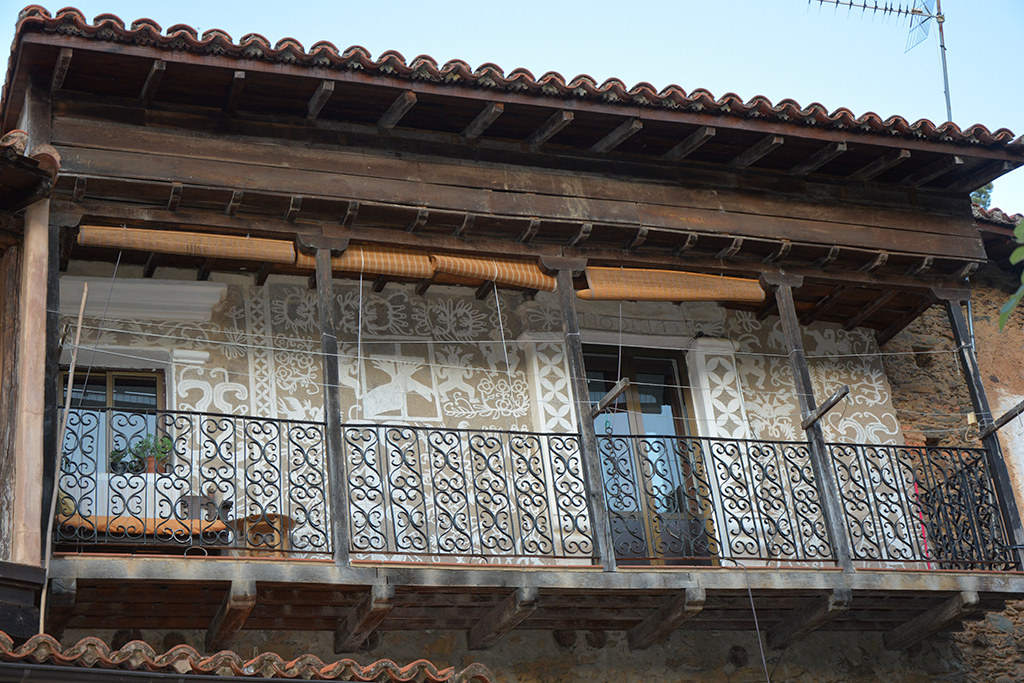
The sgrafitto on the old Franciscan hospital is particularly noteworthy. It dates from 1580 and includes a Franciscan coat of arms surrounded by decorative motifs and imagery influenced by the Americas.
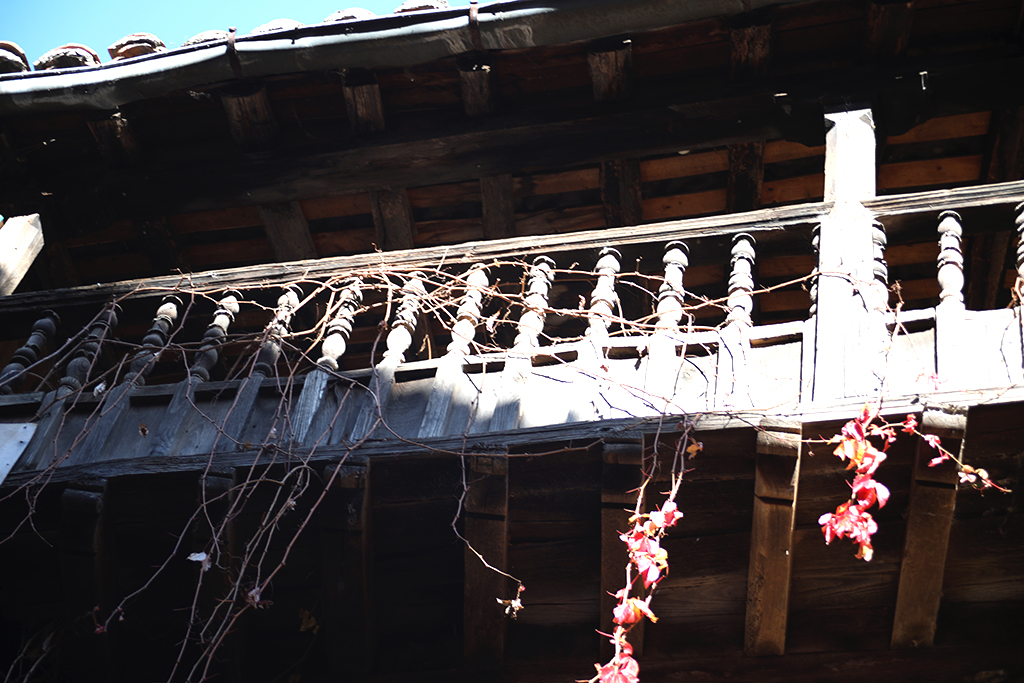
It is worth taking time to admire the quality of the carpentry in Robledillo. There are superb examples of original corbels, brackets, doors, windows and wooden railings which have survived to this day.
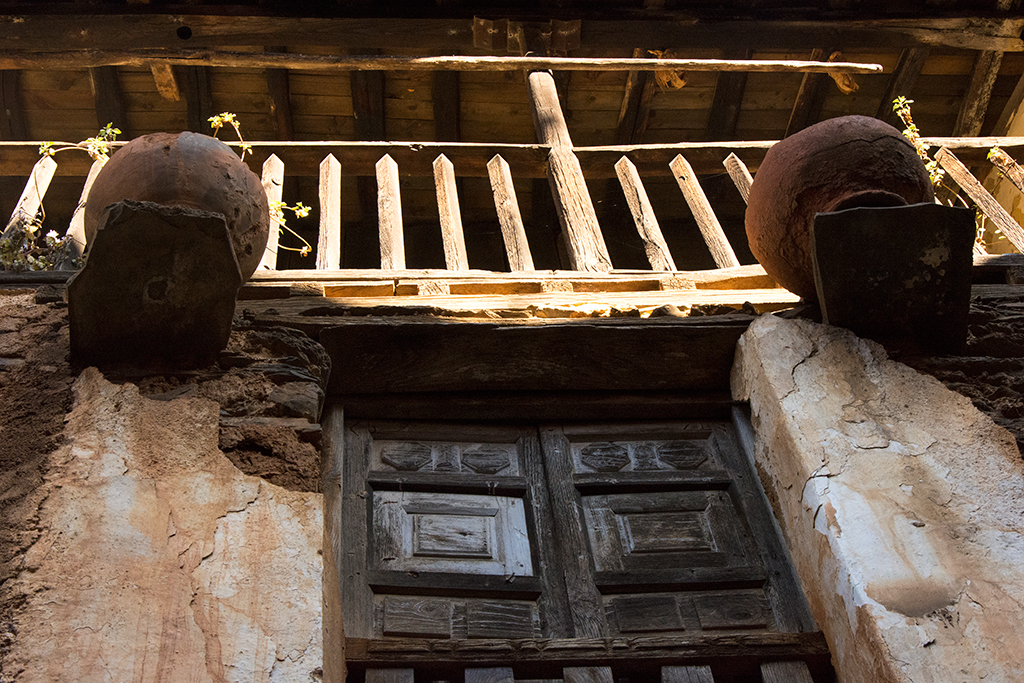
To discover Robledillo is to focus on the details, immerse yourself in the history and culture of the people who lived there in the past and those who live there now, and appreciate the effort they have made to conserve the heritage left to them, generation after generation.